How Much Does a Gable Roof Porch Cost in Atlanta? One East Cobb Project, Line by Line
The covered gable porch on this East Cobb job cost $43,840, about $152 per square foot of covered space. The homeowners' total bill came to $80,650, because the project grew to include a full roof replacement, a new front door, and a drainage fix after a heavy rain put water in the basement.
If you search "gable roof porch cost Atlanta," you get ranges that mix patio covers, open decks and full additions. This is one real 2026 project instead, followed from the first estimate to the final invoice using our own contract, change orders, invoices and project log.
The project at a glance
Where: an East Cobb home with a Marietta mailing address. The permit came from Cobb County, not the City of Marietta. More on why that matters below.
What we were hired to build: a new composite deck with a gable-roof screened porch over part of it, replacing an old rear deck.
Original signed contract: $64,320
Full roof replacement (added in May): $8,500
New front door (added in June): $1,900
French drain and basement waterproofing (added in July): $4,840
Remaining landscaping (final invoice): $1,090
Total paid for everything: $80,650
Covered porch alone: $43,840 (about $152 per sq ft)
How long it took: 201 days from the first site visit (January 22) to the final invoice (August 11). About 11.5 weeks after the contract was signed went to drawings, HOA approval, the permit, selections and ordering. About 13 weeks was building.
What the original $64,320 contract covered
The signed estimate was a porch-and-deck project, not a porch alone. That matters when you compare it with a quote for "a roof over my deck."
Permit and design package, $3,000. Site plan, renderings, structural details, Cobb County permit fees.
Demolition, $2,500. Remove the old rear deck, dumpster, haul-away.
New composite deck, $28,820. 524 sq ft at $55 per sq ft: 240 sq ft open, 288 sq ft covered. 2x10 joists 12 inches on center, 6x6 posts in concrete footings, Trex boards with hidden fasteners, stairs, railings.
Gable roof over the deck, $25,500. About 17 x 20 ft (340 sq ft at $75 per sq ft): 2x8 ridge and rafters, OSB, synthetic underlayment, matching shingles, custom wrapped columns, open gable end, beadboard ceiling, seamless gutters, Eze-Breeze screen enclosure included.
Electrical, $2,500. New AFCI/GFCI circuit, six recessed lights, ceiling fan with remote, post outlets, flood light.
Basement door and 6-ft sliding door, $1,500. Replace both, including drywall and trim to fit the new slider.
Front deck replacement, $3,000. Rebuild the front deck and steps in composite, same layout.
Promotional discounts, minus $2,500.
Contract total: $64,320. Payment ran in seven draws tied to milestones: a $3,000 deposit for design and permitting, five $11,600 payments (materials, demo and framing, roof, railings and rough electrical, trim), and a $3,320 closeout payment.
What the covered porch alone cost: $43,840
There is no invoice line called "porch," so we pulled out the parts that live under the roof:
Gable roof, ceiling, columns, gutters and screens: $25,500
288 sq ft of covered deck at $55 per sq ft: $15,840
Porch electrical: $2,500
Total: $43,840, or about $152 per sq ft of covered space
Two honest notes on that number. It is before the $2,500 in discounts; spread across the contract, the porch's share of that brings it closer to $146 per sq ft. And it leaves out a share of demolition and the $3,000 design and permit package.
Use $152 per sq ft as a real benchmark for a screened gable porch with lighting and a finished ceiling. It is not a price list. Span, height, how the roof ties into the house, footings, access and finish level all move it.
How $64,320 became $80,650
The job grew by $16,330, or 25%. Most of it came from conditions we only found once work started. Only the front door was an upgrade the homeowners chose.
A full roof replacement: $8,500 (approved May 26)
After the porch work started, an inspection of the main house roof showed it had reached the end of its life. With a brand-new porch roof tying into it, replacing the old roof made sense. It was done in the same GAF Pewter Gray shingle as the porch. The HOA had to approve the roof separately before work could start.
A new front door: $1,900 (approved June 18)
A pre-hung front door with delivery, installation and haul-away of the old one. The door wasn't stocked at our usual supplier, so it had to be special-ordered.
The water problem: $4,840 (approved July 22)
This was the one nobody planned for. In late June, after a heavy rain, the homeowners found water coming into the basement through a crack in the foundation wall beside the fireplace.
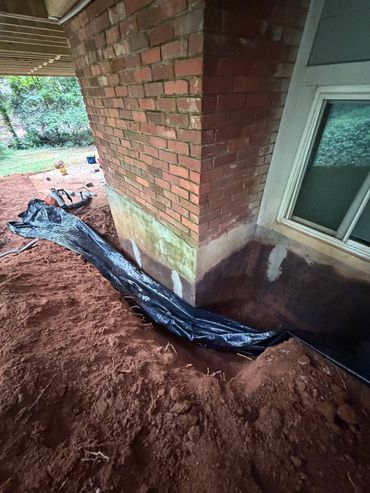
A new roof and new gutters change where water lands. So we treated it as a site drainage problem, not just a crack to patch: we dug about 4 ft deep by 10 ft long at the basement window, sealed the outside of the foundation wall with heavy plastic and a liquid rubber coating, installed a 4-inch French drain and about 50 ft of drain pipe, tied three gutter downspouts into the drain so roof water goes away from the house, and placed 8 tons of egg rock over the drain line and under the porch.
The homeowners also approved $200 for one more ton of rock to build a path from the garage to the deck. We didn't charge labor for it.
Remaining landscaping: $1,090 (final invoice, August 11)
Restoring the yard after the digging and the drain work.
What to budget for your own project
On this job, the conditions found after work began (the aging roof, the drainage problem and the yard repair after it) came to $14,430, about 22% of the contract. Two lessons: have the existing roof inspected before a new porch roof ties into it, and on an older Atlanta home, budget a cushion of 15 to 20% for what you find along the way.
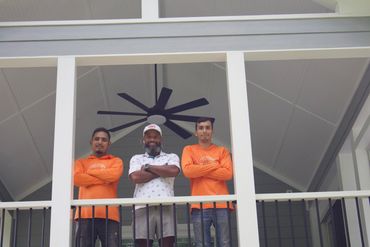
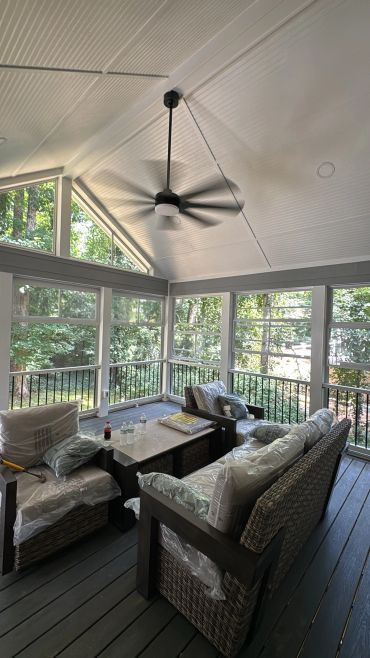
Photos From the East Cobb Porch Project
A Marietta address doesn't mean a City of Marietta permit
This home has a Marietta mailing address but sits in unincorporated Cobb County, so the permit came from Cobb County. The City of Marietta runs its own permit office with different fees and rules. Check your parcel with Cobb County's address lookup before you compare permit costs in two quotes. If you are inside city limits, our Marietta deck permit guide covers the city's process, and our Marietta deck rebuild case study shows what the three city inspections looked like on a real job.
What Cobb County's published fees would look like
The $3,000 permit line on the contract was a package: site plan, renderings, structural details and the county fees. The government fee is the small part. Using Cobb County's fee schedule (effective July 1, 2024): 524 sq ft of unheated space at $31.50 gives a $16,506 valuation, which falls in the $15,001 to $25,000 bracket for a $150 building permit; plus a $15 technology fee, a $100 site plan review for decks and additions, and an $80 electrical trade permit.
That's about $345 in standard fees. It's a model, not our receipt. The rest of a permit package is drawings, engineering and the time to get them approved. A roof over a deck adds weight and wind load that has to travel through posts, beams and footings, which is why that design work matters.
Georgia's updated codes, the 2024 International Residential Code and the 2023 National Electrical Code with Georgia amendments, took effect January 1, 2026 (Cobb County codes page). Ask any contractor which code edition your plans are drawn to.
The HOA step most people forget
The county wasn't the only approval. The neighborhood HOA had to sign off on the porch design first, and later on the new roof. We sent renderings to the HOA on February 24, and approval came March 19, 23 days later. If you live in a neighborhood with an HOA, start that application as soon as you have drawings.
The real timeline: 201 days
January 22: first site visit
January 27: estimate sent
February 4: estimate approved
February 12: deposit paid
February 20: contract signed
February 24: renderings sent to the HOA
Early March: drawings revised to add required dimensions
March 19: HOA approval
Around April 23: permit application set to go in to Cobb County
April 27: homeowners finalized deck colors and railings; materials takeoff done
April 30: materials ordered
May 12: demolition and framing start
May 26: full roof replacement added
Mid-June: electrical inspection passed; framing inspection June 17
Late June: heavy rain; water found in the basement
July 15: Eze-Breeze screens ordered for the custom trapezoid gable opening; drainage estimate sent
Early August: French drain installed; screens installed
August 11: final invoice paid
From contract signing to the first day of demolition was 81 days, about 11.5 weeks. That time went to HOA approval, drawing revisions, the permit, material selections and ordering, not to one slow office. The build itself took about 13 weeks, including the added roof and drainage work and a wait for custom screens.
If you want your porch by a certain date, ask your contractor for the pre-construction schedule, not just the number of build days.
What it was built with
Trex Select composite decking in Pebble Grey with hidden fasteners, running from the open deck into the covered porch so it reads as one floor.
GAF architectural shingles in Pewter Gray on the porch and, after the roof replacement, the whole house.
Eze-Breeze screen enclosure with white frames, custom-measured for the trapezoid opening under the gable. The vinyl panels open for airflow; Eze-Breeze says its Vertical 4-Track system gives up to 75% ventilation. It is a screened, three-season space, not a heated room.
If you might enclose a porch later, say so before framing. Planning the openings early is cheaper than reworking them.
Eight questions to ask before you sign a porch quote
1. Is my home in Cobb County, the City of Marietta, or somewhere else? Don't go by the mailing address.
2. Does my HOA need to approve this, and who prepares the drawings for it?
3. Does the "permit" line include drawings and engineering, or just the county fee?
4. What roof shape is priced? A shed, hip and gable roof are different jobs.
5. What's in the roof price: framing, shingles, flashing, ceiling, columns, gutters, screens?
6. When will the permit application actually go in, and when do my selections have to be final?
7. Where will every downspout send water once the new roof is on?
8. Is electrical included: circuit, lights, fan, outlets?
Frequently asked questions
How much does a gable roof porch cost in Atlanta?
On this 2026 East Cobb project, the 288 sq ft screened gable porch with lighting and a beadboard ceiling cost $43,840, about $152 per sq ft. That's one real benchmark, not a quote for your home.
How much was the whole project?
The original contract was $64,320. With a full roof replacement ($8,500), a front door ($1,900), drainage work ($4,840) and landscaping ($1,090), the total was $80,650.
Do I need a permit for a covered porch in Cobb County?
Yes. A roofed porch is structural and electrical work, and Cobb's fee schedule includes site plan review for decks and additions. Confirm whether your parcel is in unincorporated Cobb or a city first.
How long does a covered porch take?
This one took 201 days from first visit to final invoice: about 11.5 weeks of approvals and ordering, then about 13 weeks of building.
The bottom line
A real porch price isn't one square-foot number. On this job the porch was $43,840, and the homeowners' total was $80,650 once an aging roof, a new front door and a fix for storm water were added. The best quote isn't the lowest one. It's the one that tells you exactly what you're buying.
Planning a covered porch in East Cobb, Marietta or greater Atlanta? See our deck and porch work, then book a free design call or call (678) 334-4814.
Want to know who you would be working with? Read VoyageATL's Hidden Gems interview with Jadon Steavens, our owner, on why he started Character Craftsmen and how we run our jobs.
Sources
Character Craftsmen project records: signed estimate, three change orders, final invoice and project log (2026)
Cobb County fee schedule, effective July 1, 2024
Cobb County Residential Permitting
Cobb County codes, standards and guidelines
Eze-Breeze Vertical 4-Track
Character Craftsmen: Do you need a permit to rebuild a deck in Marietta, GA?
This website uses cookies.
We use cookies to analyze website traffic and optimize your website experience. By accepting our use of cookies, your data will be aggregated with all other user data.